Haines St greening & electrification
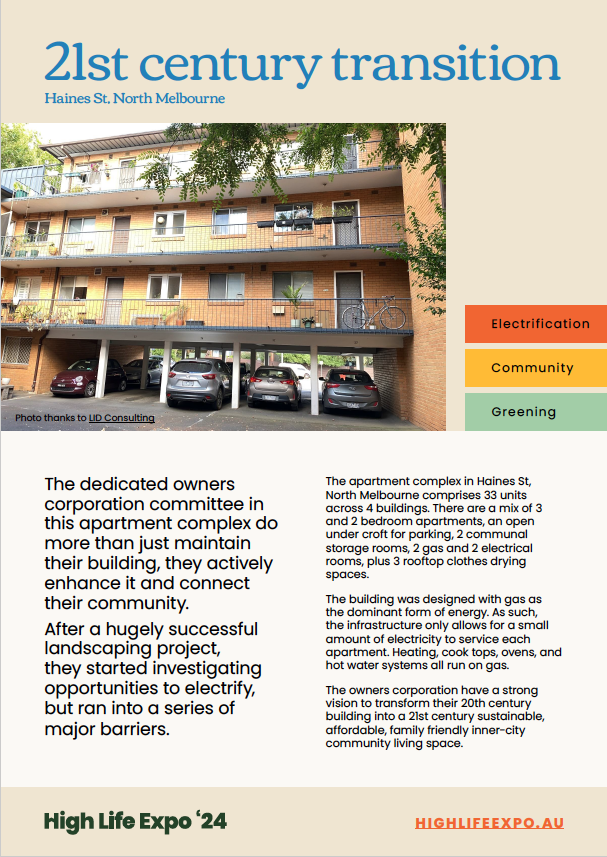
The dedicated owners corporation committee in this apartment complex do more than just maintain their building, they actively enhance it and connect their community. After a hugely successful landscaping project, they started investigating opportunities to electrify, but ran into a series of major barriers.
The apartment complex in Haines St, North Melbourne comprises 33 units across 4 buildings. There are a mix of 3 and 2 bedroom apartments, an open under croft for parking, 2 communal storage rooms, 2 gas and 2 electrical rooms, plus 3 rooftop clothes drying spaces.
The building was designed with gas as the dominant form of energy. As such, the infrastructure only allows for a small amount of electricity to service each apartment. Heating, cook tops, ovens, and hot water systems all run on gas.
The owners corporation have a strong vision to transform their 20th century building into a 21st century sustainable, affordable, family friendly inner-city community living space.
Greener landscape, connected community
Until 2020 asphalt and concrete covered most of the outdoor space, aside from three small ornamental gardens. By 2018 a demographic shift had occurred, with more families moving into the building. This created a desire to develop outdoor, green community spaces.
The owners corporation successfully applied to the City of Melbourne’s Urban Forest Fund for matched funds to transform the outdoor space. Urban greening principles were adopted to enhance the common space around existing car parks, slowing traffic and creating pedestrian only gardens.
With a $132,000 investment, 183m2 of additional greening was planted across ground, canopy, and vertical walls. The project included:
Fruiting trees and herb beds
Native flowering ground covers
Vertical gardens
Three 2000L rainwater tanks
Seating areas for relaxation
Replacing significant areas of asphalt with permeable paving
Installation of bike racks
Owners, residents, and the local ecosystem have experienced huge range of benefits:
Native flowering plants and trees serve as habitats and food sources, increasing bird life and pollinating insects
Residents have opportunities to grow some of their own food
Residents experience cooling benefits during summer
More social connections have been created amongst residents
On site traffic has slowed, making the grounds safer for everyone to enjoy
Anecdotally, there has also been an uptick in buyer-appeal of the building
“New owners regularly comment that the ground improvements made these blocks more attractive to buy than others,” said Carla Campbell-Redl, Chair of the owners corporation committee
A high-functioning committee unlocked this project
The successful completion of this project demonstrates the exceptional capacity of the owners corporation and committee. By pooling their skills and drawing on their professional capabilities, they achieved a major transformation. Getting buy-in from all the owners, applying for the grant, investing $66,000 of their own funds, and devoting time to manage a complex two-year project is no easy feat. Especially given the committee are working in a volunteer capacity.
Blue sky thinking
The owners corporation was already aware of a range of sustainability opportunities, and many owners were already doing things such as installing double-glazing, using the City of Melbourne green waste and recycling services, and recycling batteries.
The Committee wanted to consider and plan for future opportunities. They commissioned LID Consulting to produce an Environmental Sustainability Opportunities Report which investigated four potential transition focus areas:
Infrastructure to allow minimisation of waste to landfill
Infrastructure to support electric vehicle charging
Improve the thermal efficiency of the building
Support a shift towards a gas free carbon neutral energy building
The report pointed to some exciting opportunities, but, along with the knowledge of the committee, it revealed significant barriers to these transitions.
Building envelope
There are lots of opportunities to improve the building envelope, but they come with challenges.
Insulation and draught-proofing could be undertaken in this double brick building, but would require careful consideration to manage moisture, and make allowances for the gas appliances in the process (visit Sustainability Victoria or Enviroflex websites for more information on managing risk). Retrofitting double glazing is another possibility.
While there is a desire to tackle these projects, the committee want to understand more about the potential and costs to electrify and get solar on the building before making any other major decisions.
Electrification
The committee would like to enable every apartment to become all-electric, but don’t want to force anyone to make the transition before they’re ready.
In 2016 the committee established that power to the building could be compromised if residents started installing electrical infrastructure over 25 amps in their apartments. In response, the owners corporation instituted a special rule requiring a 25 amp main circuit breaker in a flat that installs an air conditioner.
Given this experience, the committee was aware challenges were likely in their move towards an all-electric building. However, they were surprised by the scale and complexity of the challenges their investigations revealed.
The Owners Corporation Committee engaged a consultant to do a full assessment of the buildings’ electrical infrastructure and requirements to transition to an all-electric building. This, in conjunction with insights from similar neighbouring apartment building indicates that:
The local electricity grid can’t supply enough power to the building for apartments to go all electric
The electrical infrastructure within the building is insufficient to move the required volume of electricity into each apartment
To understand the power supply issue, the committee will need to work with a highly qualified electrical systems engineer and PowerCore, the electricity distributor. Current costs estimates indicate the committee will need to invest a further, $5,500 just to answer the most basic of questions - can we get enough power from the grid to go all electric?
Physical considerations of upgrades
Assuming that the electrical supply issue will eventually be resolved, there are also space constraints issues to be overcome.
The apartments were built with individual gas hot water units under each kitchen bench. The most straightforward solution will be to replace these with individual, instantaneous electric hot water systems. However finding a system that can fit into the existing space has proven difficult.
In other circumstances, a centralised electric heat pump hot water system, would be the right solutions. However, there isn’t adequate space on the ground-level and it’s unlikely the roof at Haines St would support the weight off such a large system. Additionally, this solution would require major new plumbing works, installing metering and managing billing.
Although a centralised hot water system is unlikely to be the right solution for this building, it will likely be the perfect solution in other buildings, where there is already some form of common hot water service.
Solar
Given the grants available through Solar Victoria, the committee investigated the feasibility of installing solar.
While there is in principal support from majority of owners, not everyone can afford the upfront investment, particularly as the installation would require paying for switchboard and other electrical upgrades.
The challenge of being innovators
Carla, Richard, and Ying-Lan are the driving force behind the electrification and sustainability work at Haines St. They know that gas is on the way out and want to prepare for the future, but they are ahead of the curve and this is proving to be a challenge. The information they need isn’t readily available.
So far the committee has invested $14,000 on consultants and reports to understand their status regarding electrification and sustainability opportunities. Plus more than 1,000 hours of volunteer time.
What the committee would really like is a one-stop-shop where support is available to resolve their suite of cascading issues: the electricity supply to the property, the electricity distribution within the property, and advice about the best all-electric infrastructure to install. They also need finance solutions for the huge amount of work that lies ahead.
It’s not over
The Haines St owners corporation are still investigating ways to go all-electric. Most recently (as at July 2026), they’re considering how solar and batteries could help with their load issues.
Different buildings have different needs
Two things are very important to note about this case study:
Firstly, not all buildings will face these major barriers to electrification. Newer buildings and those not currently as reliant on gas, are likely to have enough electricity supply from the grid and should be able to retrofit highly efficient, all electric appliances and infrastructure
Secondly, Haines St is not alone in their struggle. There’s 5 identical blocks on Haines St alone, that’s around 500 apartments that face similar issues
--
We would like to thank Carla Campbell-Redl, Ying-Lan Dann, and Richard Keeble for generously sharing their story and for the incredible work they are doing to help pave the way for electrification in their building, and no doubt, many others.