All-electric apartment retrofit
Located in the former Red Tulip building, this one-bedroom apartment was thoughtfully renovated to become an all-electric, small footprint, adaptable, and much-loved home to Natalie, Tim and their adorable dog, Bella.
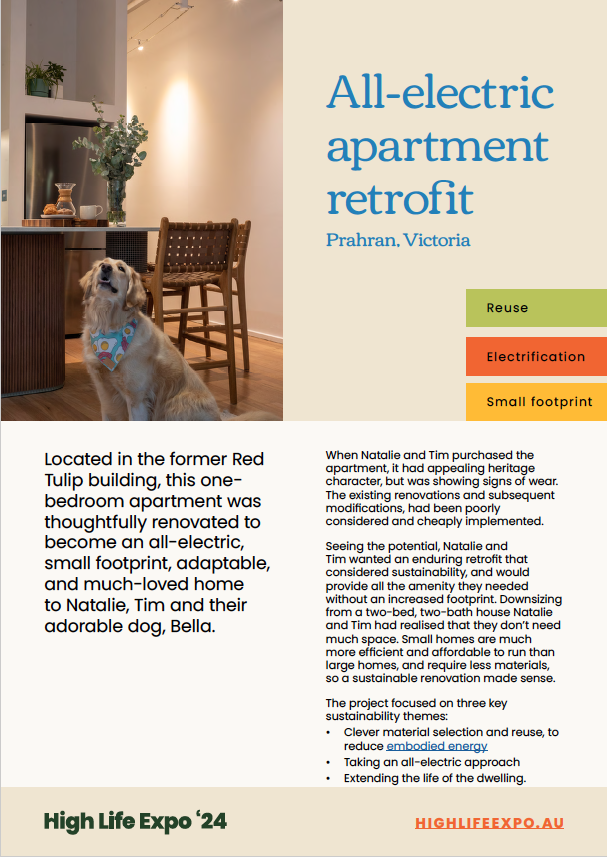
When Natalie and Tim purchased the apartment, it had appealing heritage character, but was showing signs of wear. The existing renovations and subsequent modifications, had been poorly considered and cheaply implemented.
Seeing the potential, Natalie and Tim wanted an enduring retrofit that considered sustainability, and would provide all the amenity they needed without an increased footprint. Downsizing from a two-bed, two-bath house Natalie and Tim had realised that they don’t need much space. Small homes are much more efficient and affordable to run than large homes, and require less materials, so a sustainable renovation made sense.
The project focused on three key sustainability themes:
Clever material selection and reuse, to reduce embodied energy
Taking an all-electric approach
Extending the life of the dwelling.
Much of our existing building stock is prematurely torn down, resulting in valuable resources ending up in landfill. Through this project architecture and interiors practice, Archive Office, was determined to use clever spatial arrangement to revitalise the space, creating a functional and peaceful environment that would be sustained for enjoyment of the current and future owners.
Working in close collaboration with Archive, Natalie and Tim designed a flexible home that suited their lifestyle. This includes working from home, hosting dinner parties, privacy, and comfortable spaces inside and out for Bella.
Location was also key, as Natalie and Tim don’t own a car. This great location ensure walking, cycling, or using their e-scooter, can get them to most of the places they want to go, within 5-10minutes.
Luckily the apartment is north-facing and has a courtyard, complete with shading, which lets in winter light but keeps out most of the summer sun. Adele, the interior design principal at Archive, carefully specified and located reflective surfaces to create a spaciousness and to literally bring reflections of the garden into the internal space.
“We love living in our apartment due to the large layout of the living and kitchen area as well as the tall ceilings! We also have two courtyards, so it feels bigger with all the windows,” Natalie told us.
Ensuring a connection to nature is always an important consideration for Archive, and this project presented ample opportunity to blend indoor and outdoor spaces. This access to nature is crucial for the wellbeing of all the apartment occupants, including Bella.
Going all-electric
It was important to the owners, and to the architects, to go all-electric as part of the retrofit. With the simple addition of an electrical safety switch, the existing power supply and infrastructure was adequate to accommodate the switch to all-electric, and the gas supply was capped.
The apartment already had an electric water heater installed, along with efficient reverse cycle air conditioners in the living room and bedroom. Natalie and Tim also kept the original oven and dishwasher and built their kitchen island around their wine fridge. Efficient LED lighting was also installed throughout.
The only new appliance needed for an efficient, all-electric home, was the induction cook top, which Natalie and Tim love using - especially as it’s so easy to clean.
In the renovation Natalie and Tim reused all the plug plates. The previous owners had left some extra plates that were used on additional powerpoints in the renovation.
The apartment was already fitted out with battery operated blinds that we can recharge every couple of months
Sustainable materials
Archive Office worked closely with Signorino tiles to specify premium, ethical, and environmentally conscious products. For example, the pine green mosaic tiles around the island column were made from recycled glass.
Initially, it was assumed the old floorboards would need to be removed and replaced. But on closer inspection, the boards proved to be structurally sound, so they were retained. They were re-finished to give them a new life, while retaining some of the original character. This was not only a better outcome from a sustainability perspective, it was also a significant cost saving compared to replacement.
What to consider when renovating an apartment
Adele from Archive Office was critical in the design and delivery process and advised, “It’s essential to consider the natural advantages of your space and design to enhance these features, rather than working against them. When designing spaces, it’s crucial to balance form, function, and sustainability. This holistic approach ensures that each element not only complements the others but also fundamentally works with nature, not against it.”