Case study: Old is new again on Park St.
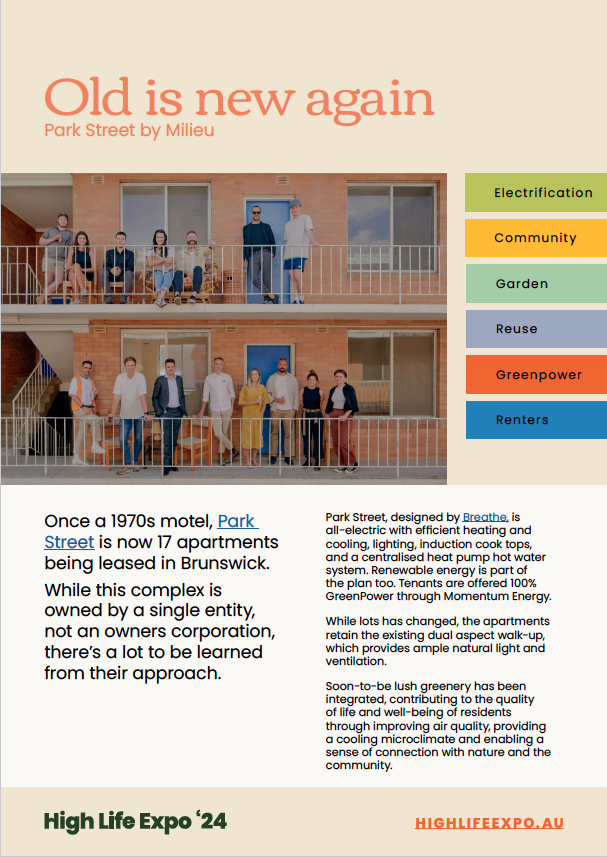
Once a 1970s motel, Park Street is now 17 apartments being leased in Brunswick. While this complex is owned by a single entity, not an owners corporation, there’s a lot to be learned from their approach.
Park Street, designed by Breathe, is all-electric with efficient heating and cooling, lighting, induction cook tops, and a centralised heat pump hot water system. Renewable energy is part of the plan too. Tenants are offered 100% GreenPower through Momentum Energy.
While lots has changed, the apartments retain the existing dual aspect walk-up, which provides ample natural light and ventilation.
Soon-to-be lush greenery has been integrated, contributing to the quality of life and well-being of residents through improving air quality, providing a cooling microclimate and enabling a sense of connection with nature and the community.
‘We removed a substantial amount of concrete that ran between the two buildings,’ Managing director of Milieu Michael McCormack explains. ‘In its place, we’ve created internal pathways, constructed seats from repurposed bricks and incorporated native planting.’
Communal outdoor areas and BBQ entertainment space, shared laundries and open walkways have been designed to help residents connect, fostering a hyper-local community.
‘At the heart of this project lies the essence of community. Our key design principle goes beyond individual dwellings; it encompasses the spaces in between, the expansive landscape, and communal areas where people can come together,’ says Jeremy McLeod, co-founder and design director of Breathe Architecture.
Project contributors and suppliers
Developers - Milieu
Architect - Breathe
Electrification - Goodbye Gas
Greenpower - Momentum
Landscape Design - Acre Landscape
Builder - Inner North Carpentry
Landscaping - Perimeter Landscape